Leave a Message

Thank you for your message. I will be in touch with you shortly.

33 Reed Street
33 Reed Street
33 Reed Street
33 Reed Street
33 Reed Street
33 Reed Street
33 Reed Street
33 Reed Street
33 Reed Street
33 Reed Street
33 Reed Street
33 Reed Street
33 Reed Street
33 Reed Street
33 Reed Street
33 Reed Street
33 Reed Street
33 Reed Street
33 Reed Street
33 Reed Street
33 Reed Street
33 Reed Street
33 Reed Street
33 Reed Street
33 Reed Street
33 Reed Street
33 Reed Street
33 Reed Street
33 Reed Street
33 Reed Street
33 Reed Street
33 Reed Street
33 Reed Street
33 Reed Street
33 Reed Street
SEE ALL PHOTOS
33 Reed Street
33 Reed Street
33 Reed Street
33 Reed Street
33 Reed Street
33 Reed Street
33 Reed Street
33 Reed Street
33 Reed Street
33 Reed Street
33 Reed Street
33 Reed Street
33 Reed Street
33 Reed Street
33 Reed Street
33 Reed Street
33 Reed Street
33 Reed Street
33 Reed Street
33 Reed Street
33 Reed Street
33 Reed Street
33 Reed Street
33 Reed Street
33 Reed Street
33 Reed Street
33 Reed Street
33 Reed Street
33 Reed Street
33 Reed Street
33 Reed Street
33 Reed Street
33 Reed Street
33 Reed Street
33 Reed Street
Courtesy of Berkshire Hathaway NE Prop.
Sold

33 Reed Street

33 Reed Street, Vernon, Connecticut 06066

$440,000
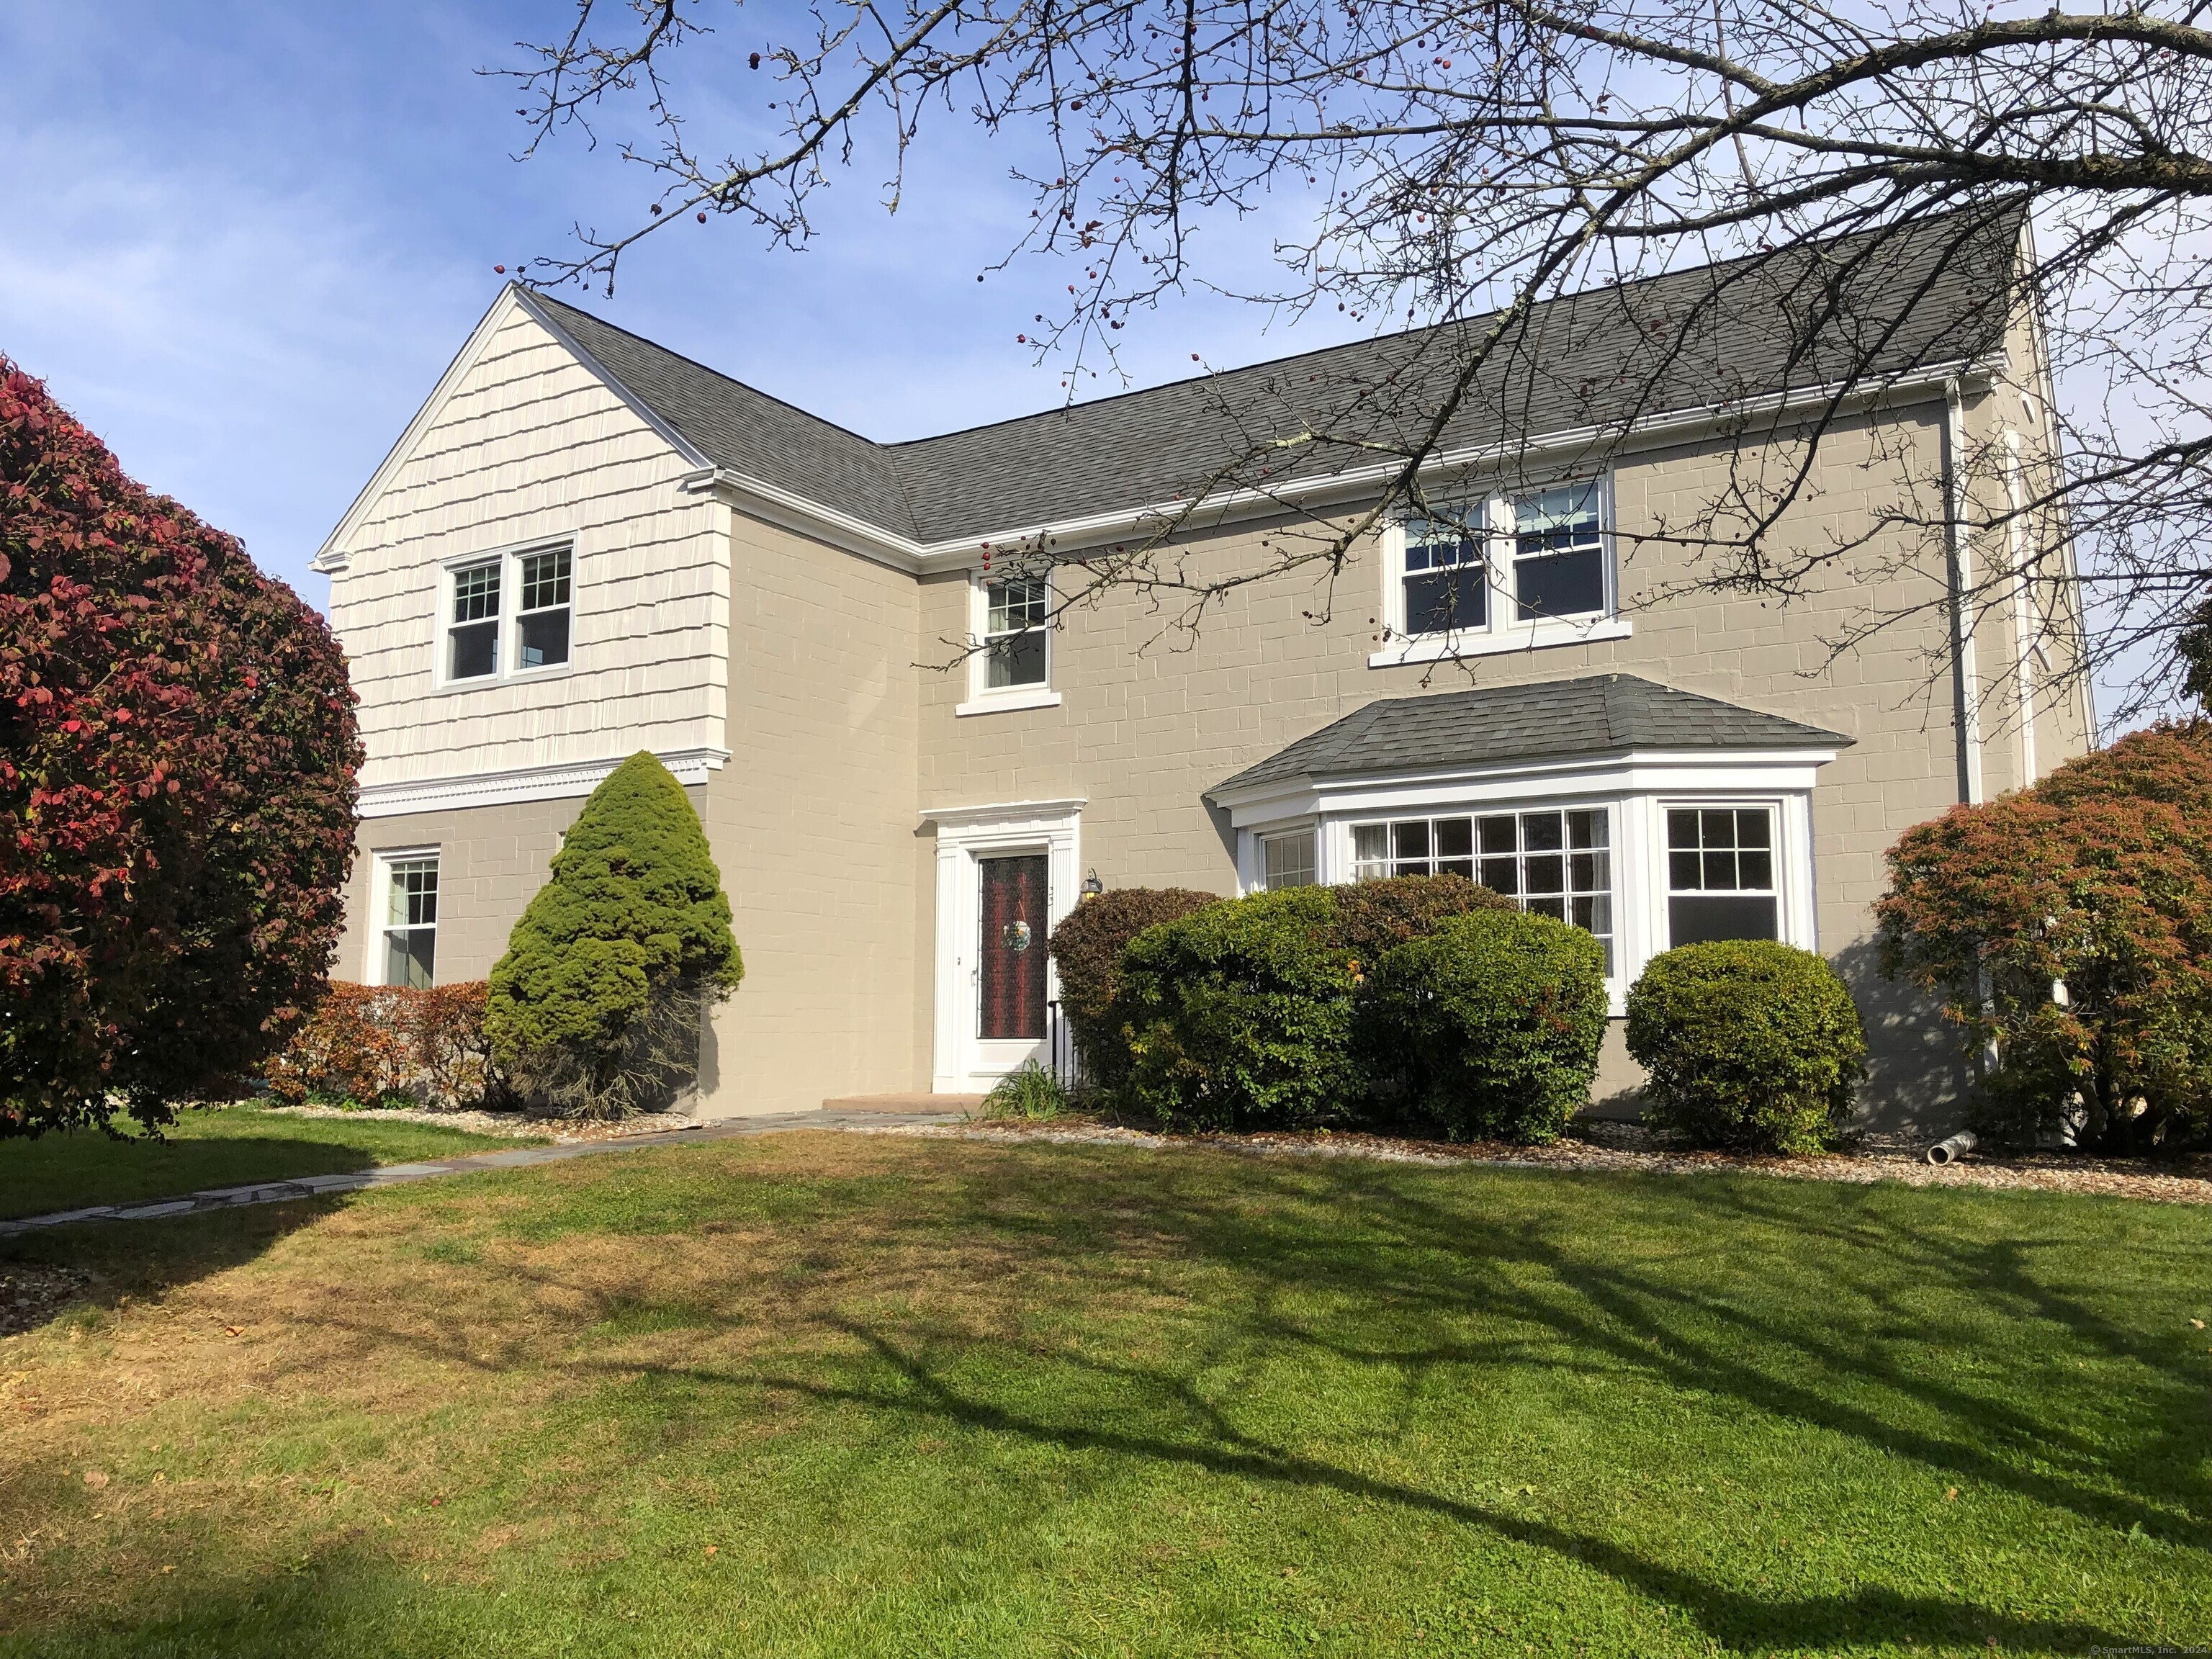
Charming Saltbox Colonial with Classic Built-Ins. Welcome to this enchanting Saltbox Colonial, where classic workmanship meets timeless elegance! This beautifully maintained home features an inviting layout with custom built-ins and gleaming hardwood flooring that adds warmth and character to each room. Step into the spacious living area, complete with a traditional fireplace framed by rich, built-in bookshelves, creates the perfect spot for holiday gatherings. The formal dining room has an elegant hutch, ideal for showcasing glassware and collectibles and timeless traditional toile wallpaper. The kitchen is a chef's dream with a subzero refrigerator, gas stove and a breakfast nook to sit in and sample delicious creations. A stone floored sunroom with oversized windows and views of the back yard will soon become a favorite spot for morning coffee or reading a favorite book. A bedroom and remodeled full bathroom finish out the main level. Upstairs, discover spacious bedrooms with classic details, each designed to be a serene retreat. Plenty of closet space and cedar closets! The laundry is conveniently located on this level along with the second full bath. A walk in attic space and hidden nooks really add to the intrigue of this home. The lower level is partially finished with a second fireplace, Buderus boiler and 2 oil tanks. This home is a true gem, within walking distance to Henry Park and close to all shopping and highway access! HIGHEST & BEST 5PM TUESDAY 11/19

4
beds

2
baths

2,522 Sq.Ft. LIVING AREA

0.46 Acres lot

Yasmina Delacruz-Bailey

Yasmina Delacruz-Bailey

Features & Amenities

Interior

  • total bedrooms4
  • Total bathrooms2
  • full bathrooms2
  • Laundry room Upper Level
  • APPLIANCES Oven/Range, Refrigerator, Subzero, Dishwasher, Washer, Dryer

Area & Lot

  • Status Sold
  • Date Sold February 3, 2025
  • Living Area2,522 Sq.Ft.
  • Total Area2,522 Sq.Ft.
  • Lot Area0.46 Acres
  • MLS® ID24053921
  • TypeResidential
  • YEAR BUILT1945
  • Architecture StylesColonial, Saltbox
  • Water FrontageNot Applicable
  • Elementary SchoolNortheast
  • High SchoolRockville

Exterior

  • Garage Space2.0
  • water SourcePublic Water Connected
  • roofShingle
  • lot featuresCorner Lot, Level Lot
  • parkingAttached Garage, Driveway
  • HEAT TYPEHot Water
  • AIR CONDITIONINGCeiling Fans, Split System
  • sewerPublic Sewer Connected
  • SubstructureConcrete

Financial

  • Sales Price$440,000
  • Real Estate Tax $7,111/yr
  • Zoning R-15

Delivering Exceptional Result

With years of experience and a track-record of success, we are here to exceed your expectations. Contact Yasmina today so she can guide you through the buying and selling process.

Follow Me on Instagram